Residential Interior Designers in Hyderabad
Thoughtful Home Interiors Designed Around Your Space and Lifestyle
SS Interior Lab provides residential interior design services in Hyderabad for apartments, villas, independent homes, and luxury residences. We create thoughtful home interiors based on your space, lifestyle, storage needs, personal style, and budget. From space planning and furniture layouts to modular kitchens, wardrobes, lighting, materials, and 3D visualization, our residential interior designers focus on creating beautiful, comfortable, and functional homes.
What Is Residential Interior Design?
Residential interior design is the process of planning and designing the inside of a home to make it beautiful, comfortable, and useful. At SS Interior Lab, we look at how you live and use your home before planning the design.
We consider the size and layout of each space, your daily needs, personal style, and storage requirements. From furniture placement and lighting to colours, materials, and décor, every part is planned to work together.
Our focus is on creating functional home interiors that feel personal to you. Whether it is an apartment, villa, or independent home, the design is planned to make the best use of the available space while keeping your comfort and lifestyle in mind.
Interior Design for Different Types of Homes
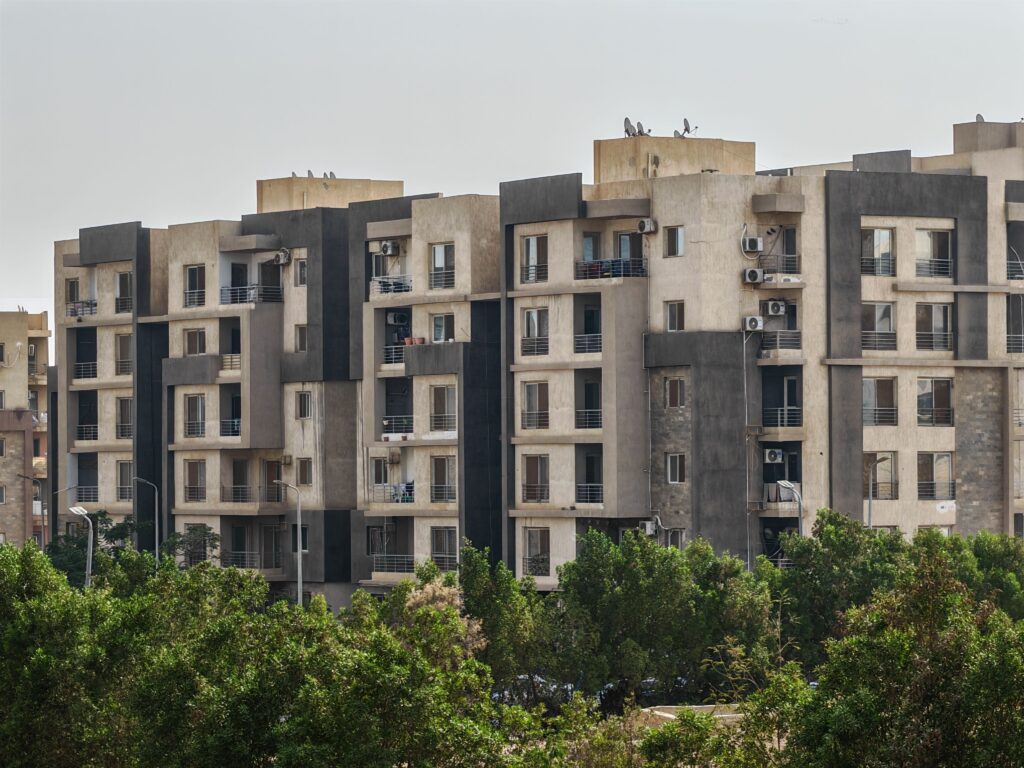
Every home has its own size, layout, and needs. SS Interior Lab plans residential interiors based on the way each home is used, helping you make the most of your space while keeping it comfortable and personal.
Apartments & Flats
From compact flats to larger 4 BHK homes, we plan interiors to use every area wisely. We consider furniture placement, storage, lighting, and movement to make the home feel comfortable and organized.
Suitable for: 1 BHK, 2 BHK, 3 BHK, and 4 BHK homes.
Villas
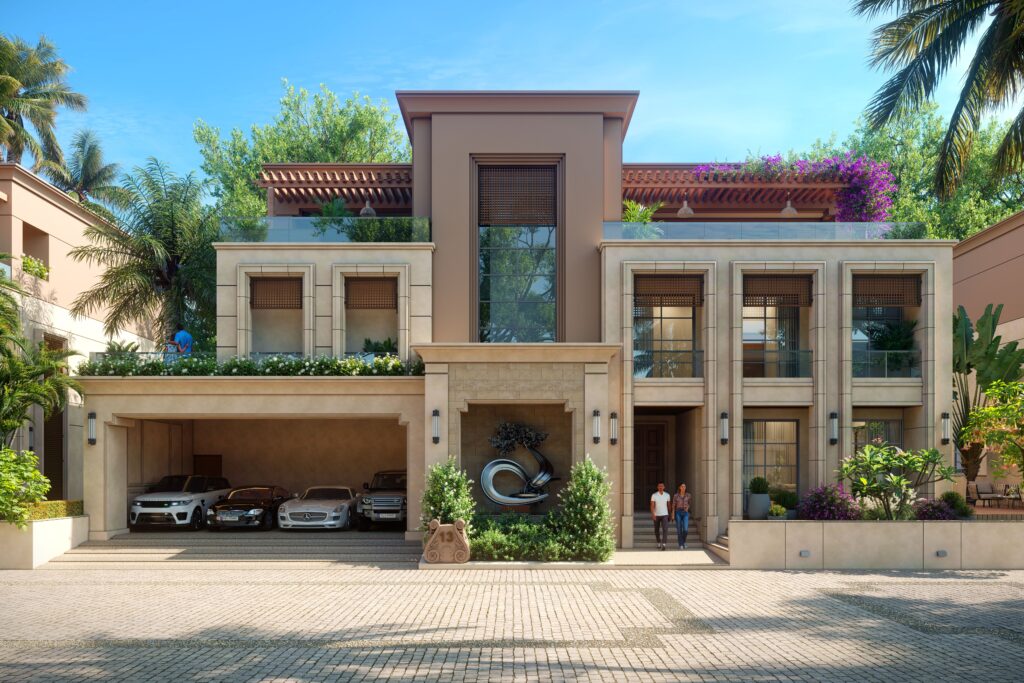
Villas offer more space and often need careful planning across different rooms and areas. We create layouts for living rooms, bedrooms, kitchens, dining areas, and storage while keeping the overall home connected.
The design can include personalized layouts, custom storage, furniture planning, and lighting based on your requirements
Independent Homes
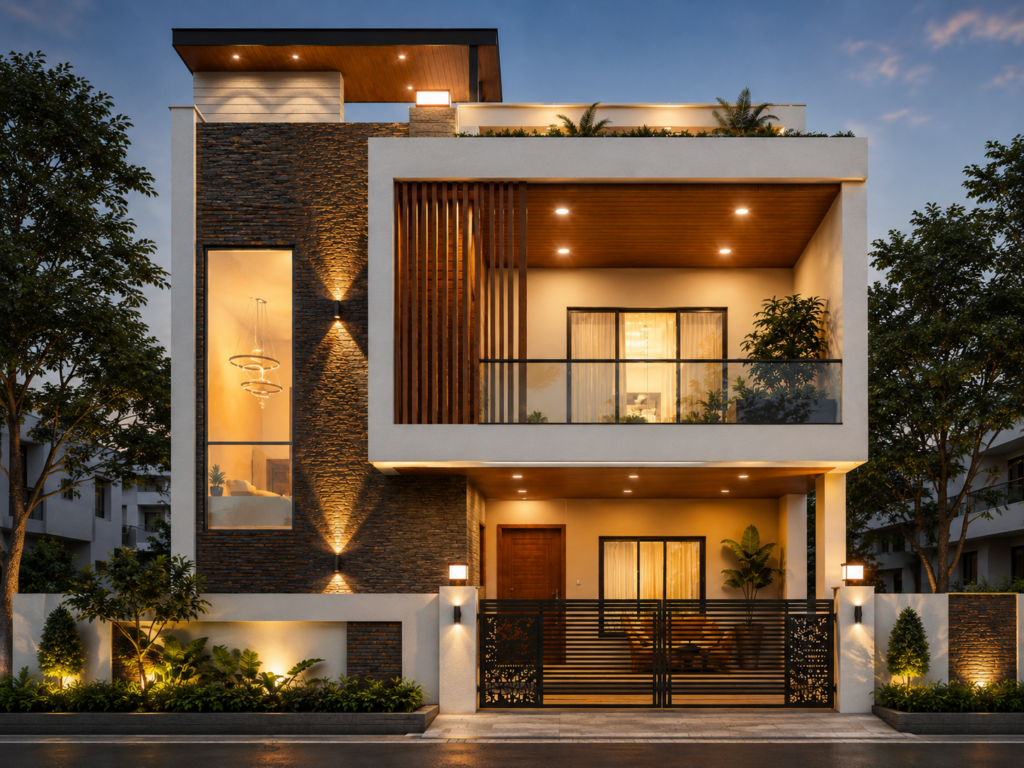
Independent homes can have different floor plans and more flexibility in how each room is used. We plan the home room by room, considering furniture, storage, lighting, and everyday needs
Luxury Homes
Luxury home interiors are about more than adding expensive materials. The design should feel balanced, comfortable, and carefully planned. We can focus on premium finishes, custom furniture, refined lighting, and detailed space planning.
Every Room Has a Purpose
A well-designed home is made up of spaces that work together. SS Interior Lab plans each room around its purpose, your lifestyle, and the way you use your home.
Living Room
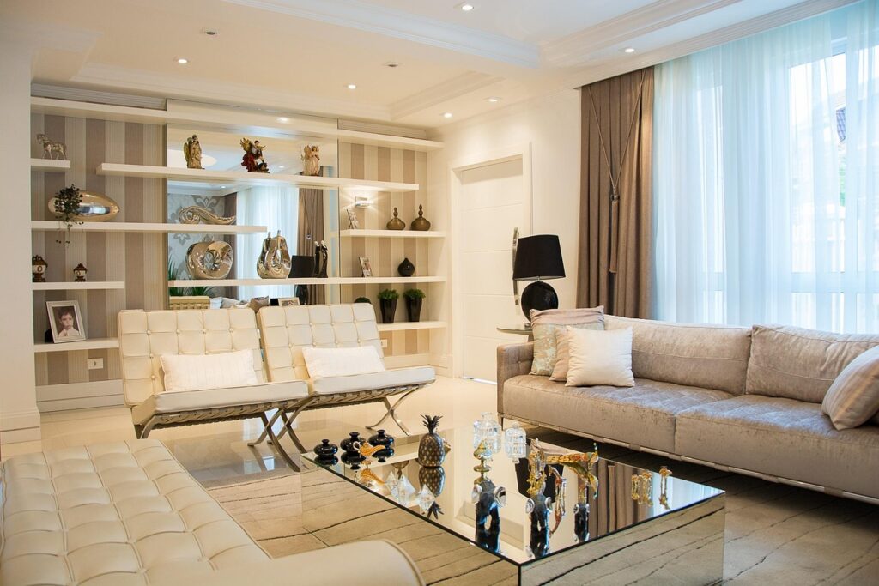
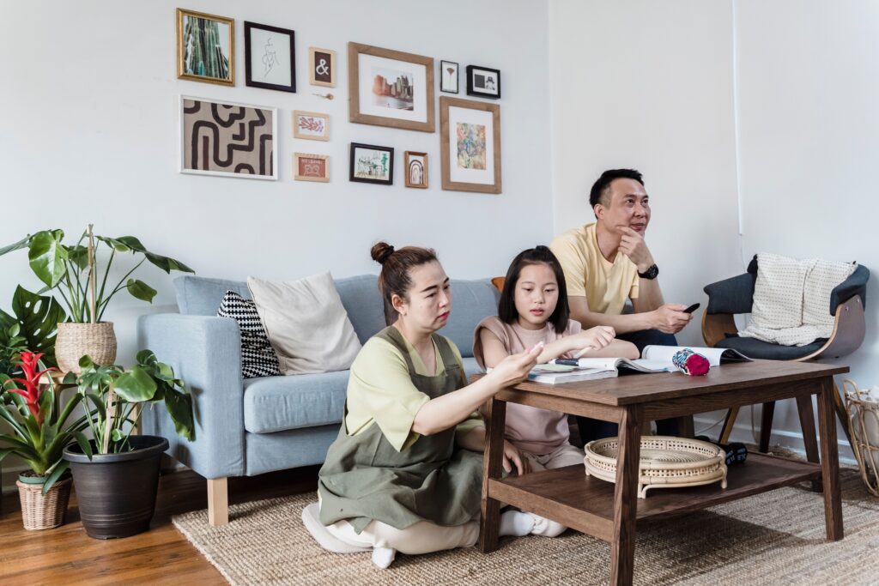
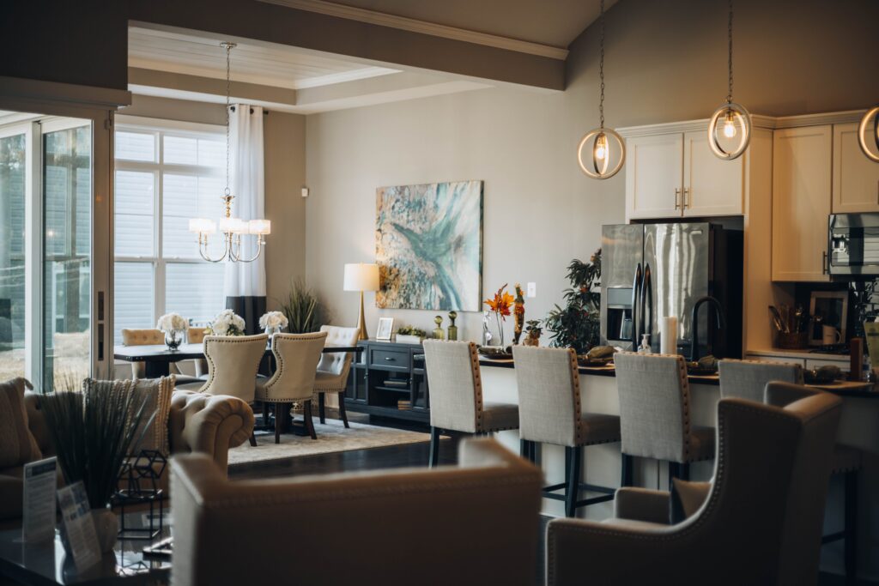
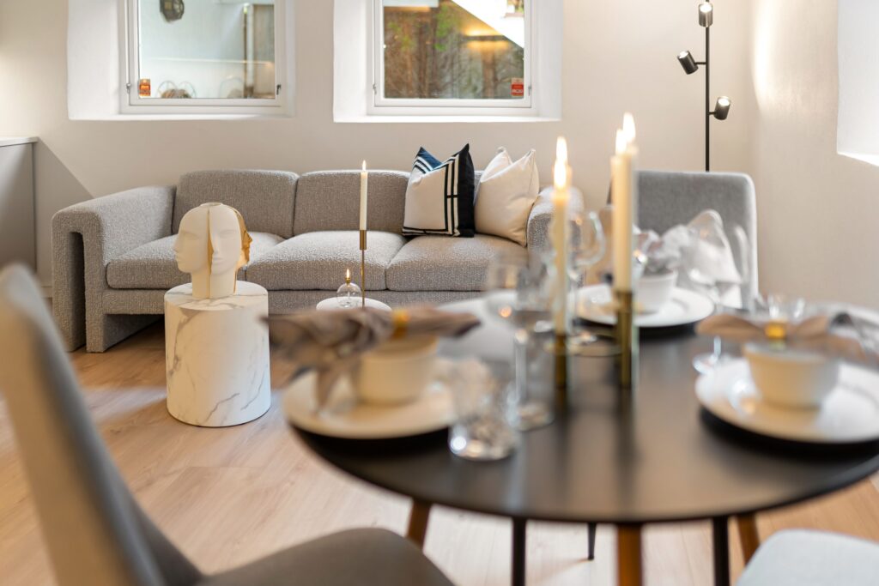
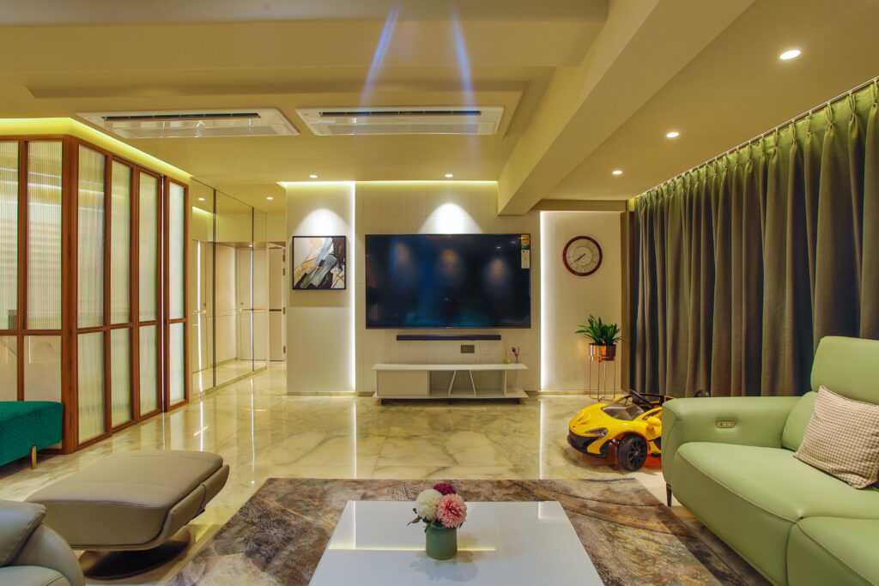
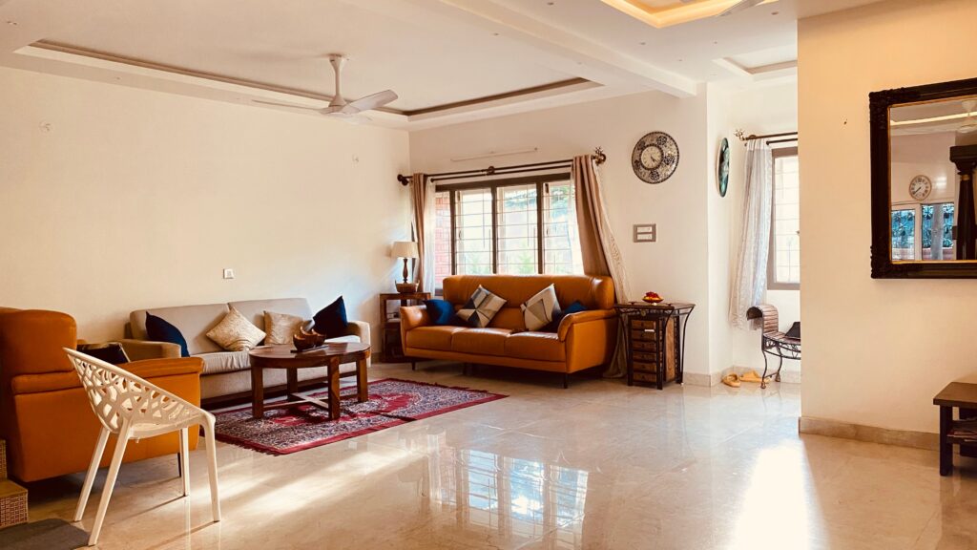
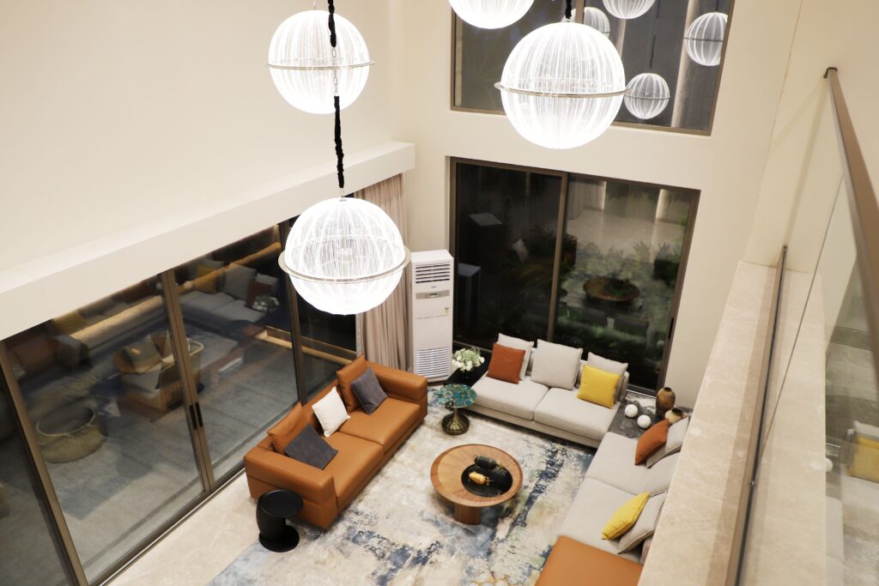
Create a welcoming living space with a thoughtful furniture layout, comfortable seating, a well-planned TV unit, suitable lighting, and carefully selected wall finishes.
Bed Room
We plan master bedrooms, guest rooms, and children’s bedrooms with suitable furniture, storage, lighting, and colours based on your needs.
Modular Kitchen
We plan modular kitchens with practical layouts, storage, cabinets, work areas, and appliances. Options include L-shaped, U-shaped, parallel, and island kitchens.
Wardrobes & Storage
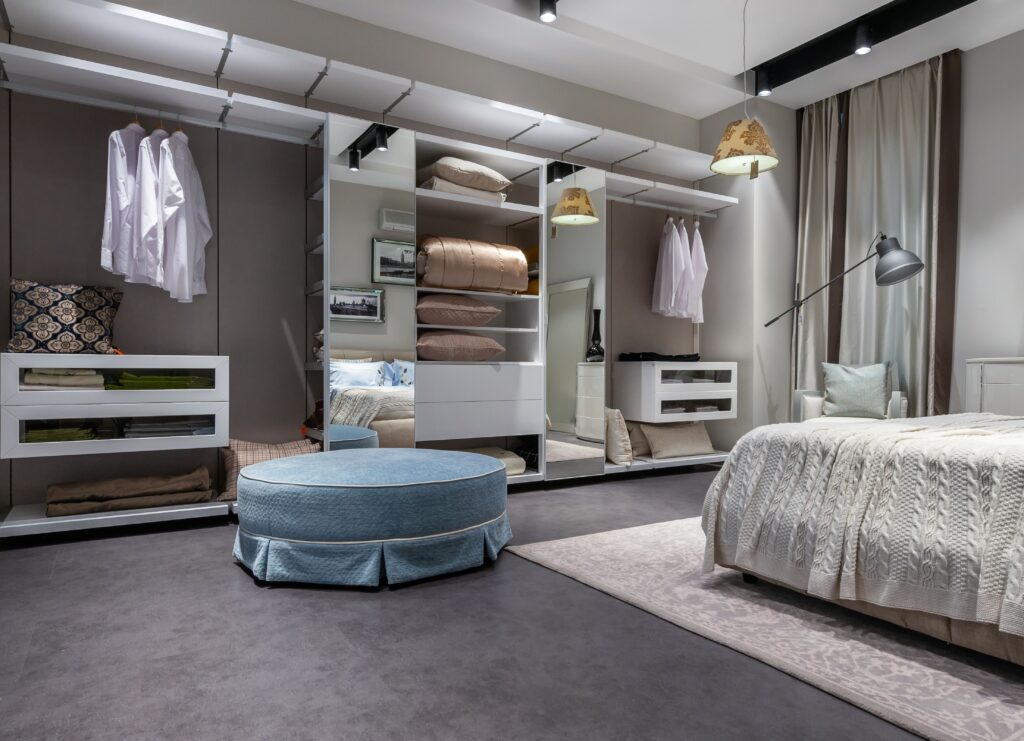
We design custom wardrobes, built-in storage, and other storage solutions that make good use of available space while fitting naturally into the room.
Dining Area
We plan the dining table, seating, lighting, storage, and surrounding décor to create a pleasant and functional space.
Home Office & Study
We plan desks, storage, lighting, seating, and layouts that support focused work or study without taking away from the rest of the home.
Your Home Should Work for You
A beautiful home should also make everyday life easier. At SS Interior Lab, we look at how you use your home before planning the interior. We consider who lives there, how you move through the space, what you need to store, and how you use each room.
We also think about your furniture, lighting needs, personal style, and daily routines. This helps us create functional interiors that feel comfortable and easy to use.
Good planning can make even a smaller home feel more organized. With thoughtful space planning and smart storage solutions, we aim to use the available space in a practical way without losing its style.
A Home Interior Designed for You
Every home has a different floor plan, and every family has different needs. That is why a single design approach may not work for everyone. SS Interior Lab develops customized interior design solutions based on your home and requirements.
We consider your floor plan, lifestyle, family needs, storage requirements, preferred style, budget, and functional needs while developing the design.
Our goal is to create personalized interiors that feel right for your home rather than simply following a standard design.
How We Plan Your Home Interior
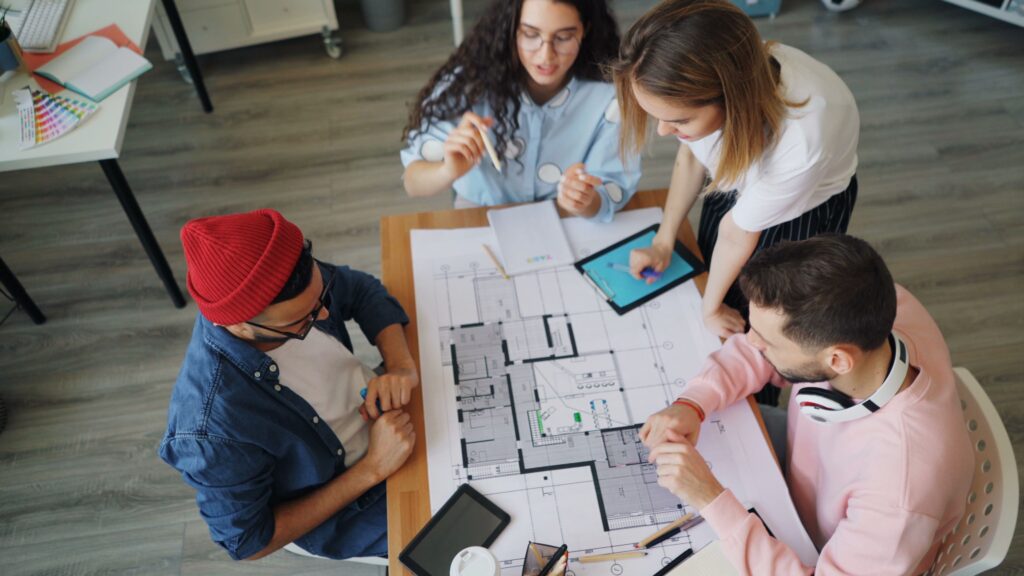
A well-planned interior starts with understanding the space. We take time to understand your home, your requirements, and how you want to use each area, then develop the design step by step.
Understand Your Space
We begin by looking at the available space and your requirements.
- Floor plan
- Measurements
- Existing conditions
- Family and lifestyle needs
Plan the Layout
We plan how different parts of the room will work together.
- Space planning
- Furniture placement
- Easy movement
- Storage planning
Develop the Design
We build the design around the look and feel you want.
- Design concept
- Colours
- Materials
- Furnitures
- Lighting
Visualize the Space
We use design views to help you understand how the interior may look
- 2D Layouts
- 3D visualization
- Furniture Placement
- Design Details
Prepare for Execution
Once the design direction is clear, details are prepared for the next stage.
- Material selection
- Finishes
- Furniture
- Installation planning
Visualize Your Home Before Execution
It can be difficult to imagine a finished home by looking at a floor plan alone. 3D interior visualization helps you get a clearer idea of how the proposed space may look before execution begins.
With 3D views, you can understand the planned furniture placement, colours, materials, lighting, and overall design direction. It also makes it easier to discuss design details and make decisions before moving forward.
Choose the Details That Complete Your Home
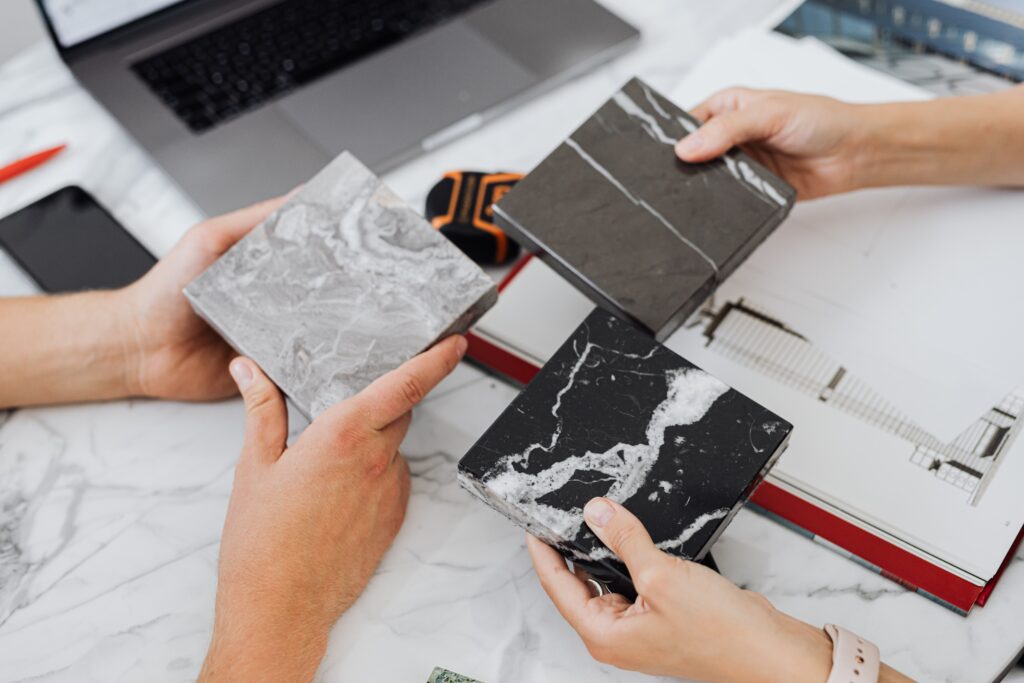
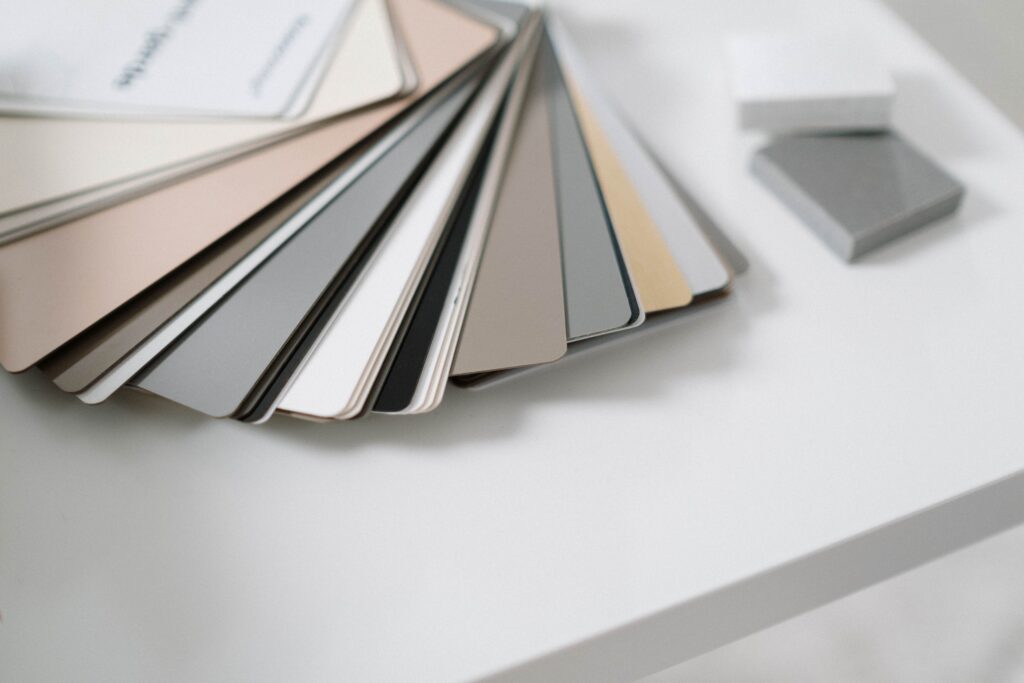
The right materials and finishes can make a big difference to the look and feel of a home. Material selection is considered as part of the overall design, so the different elements work well together.
Material Selection
Materials should suit the space, design, and practical requirements of the home.
Colour Palette
We consider the size of the space, natural light, furniture, and overall design when developing a colour palette
Lighting Design
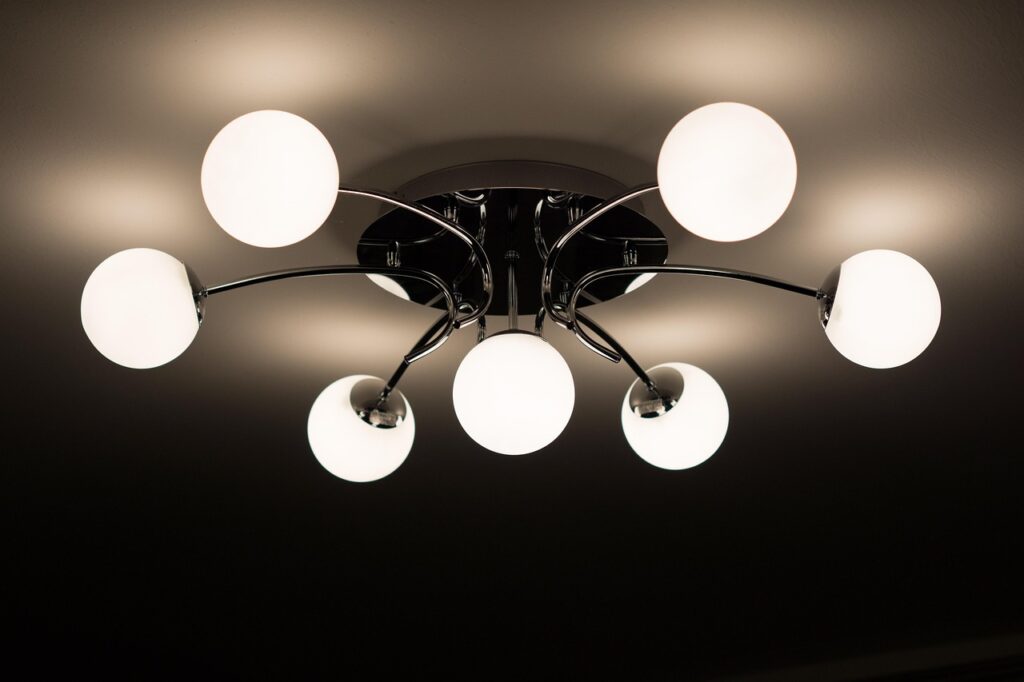
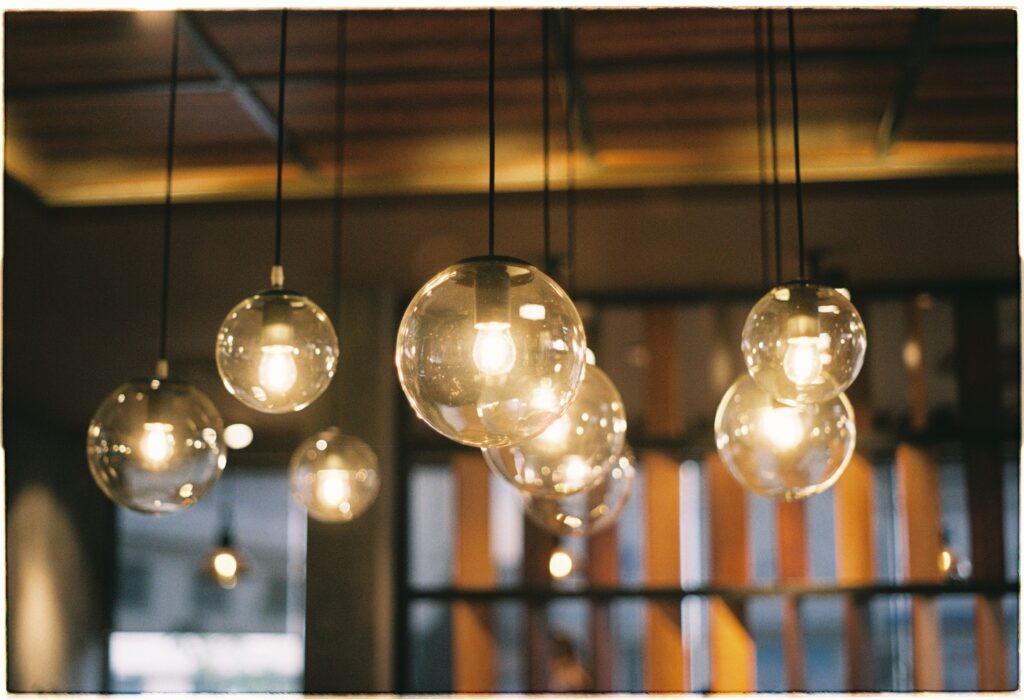
Lighting supports both everyday activities and the overall look of the room.
Furniture Selection
Size, placement, style, and function are considered as part of the interior design
Depending on the design, the selection may include
- Flooring
- Wood and wood finishes
- Hardware
- Fabrics
- Wall finishes
- Marble or stone
- Lighting
- Cabinet finishes
- Quartz
- Furniture
Beautiful Spaces Need Smart Planning
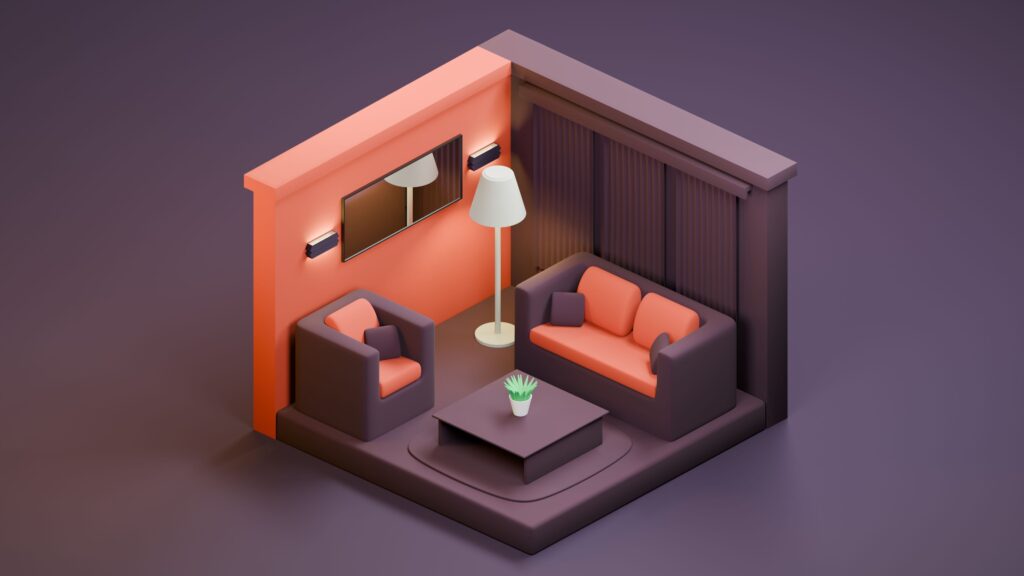
Good residential interior design brings together appearance and function so that each part of your home has a clear purpose.
Space Planning
We plan the available space carefully to make movement easier and use the room effectively.
Furniture Layout
Furniture is arranged according to the size of the room, movement, daily activities, and your lifestyle.
Smart Storage
Available areas can be used for wardrobes, cabinets, shelves, and other storage needs.
Lighting
A combination of functional and decorative lighting helps create a comfortable atmosphere.
Residential Interiors for Different Home Sizes
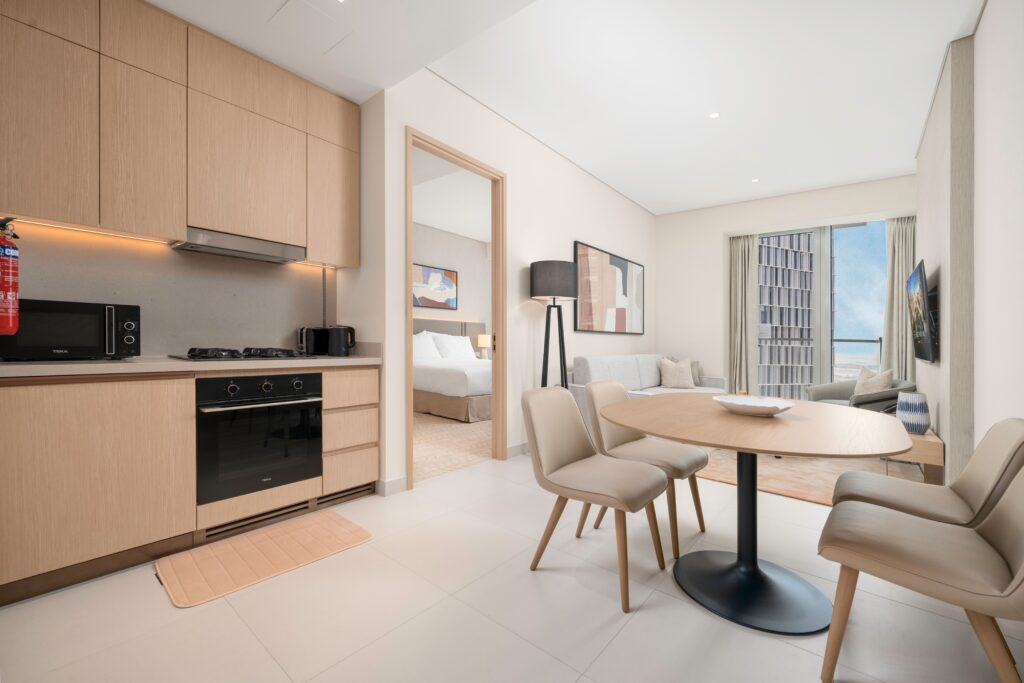
Lorem ipsum dolor sit amet, consectetur adipiscing elit. Ut elit tellus, luctus nec ullamcorper mattis, pulvinar dapibus leo.
1 BHK Interior Design
Smaller homes need careful planning to make good use of the available space.
- Space optimization
- Smart storage
- Multi-purpose furniture
- Practical furniture placement
2 BHK Interior Design
A 2 BHK home can be planned around the needs of individuals or families, with attention to the main living areas
- Living room
- Modular kitchen
- Bedrooms
- Storage
- Dining area
3 BHK Interior Design
A 3 BHK home provides more room for different activities and personal spaces
- Living room
- Kitchen
- Multiple bedrooms
- Dining area
- Personalized rooms
4 BHK & Larger Homes
Larger homes need careful planning so that the different spaces feel connected while still serving their individual purposes.
- Larger layouts
- Multiple zones
- Custom furniture
- Detailed space planning
- Storage planning
Ready to Plan Your Home Interior?
Your home should reflect the way you live, the way you use your space, and the things that matter to you.
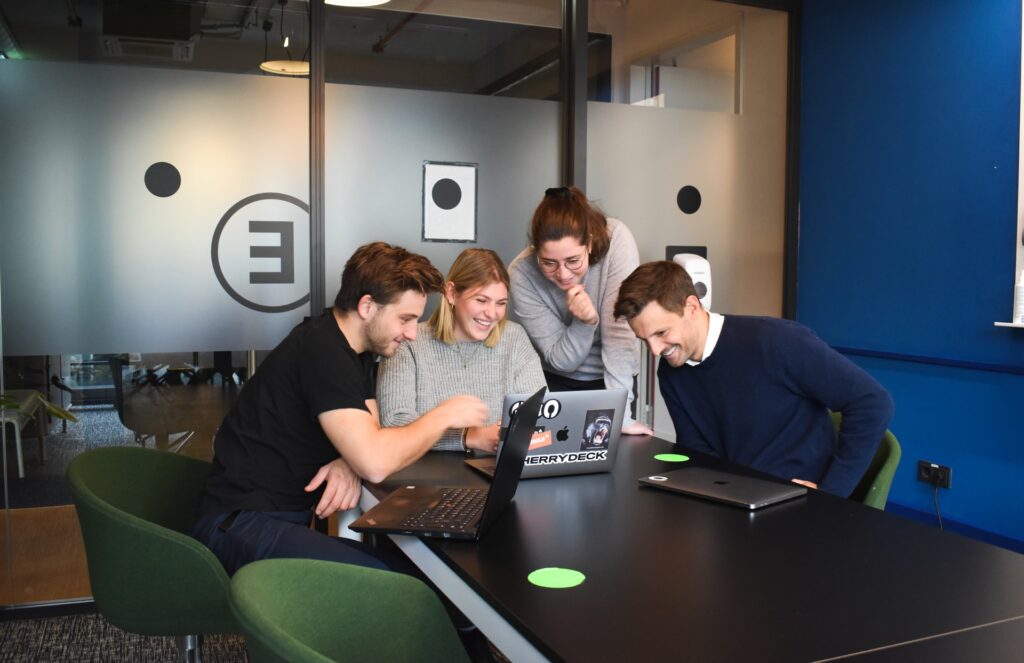
Tell us about your home, your ideas, your preferred style, and what you need from your space. Whether you are planning a new apartment, villa, renovation, or customized home interior, start with a conversation about your space and requirements.