
Commercial Interior Design in Hyderabad
Commercial Interior Design in Hyderabad for Functional, Professional Spaces
A commercial space should support the way your business works while creating a comfortable and professional environment for employees, customers, and visitors. SS Interior Lab provides commercial interior design services in Hyderabad for offices, retail stores, showrooms, restaurants, and cafés. Our approach combines space planning, design, materials, lighting, furniture, 3D visualization, and execution based on the requirements of each project.
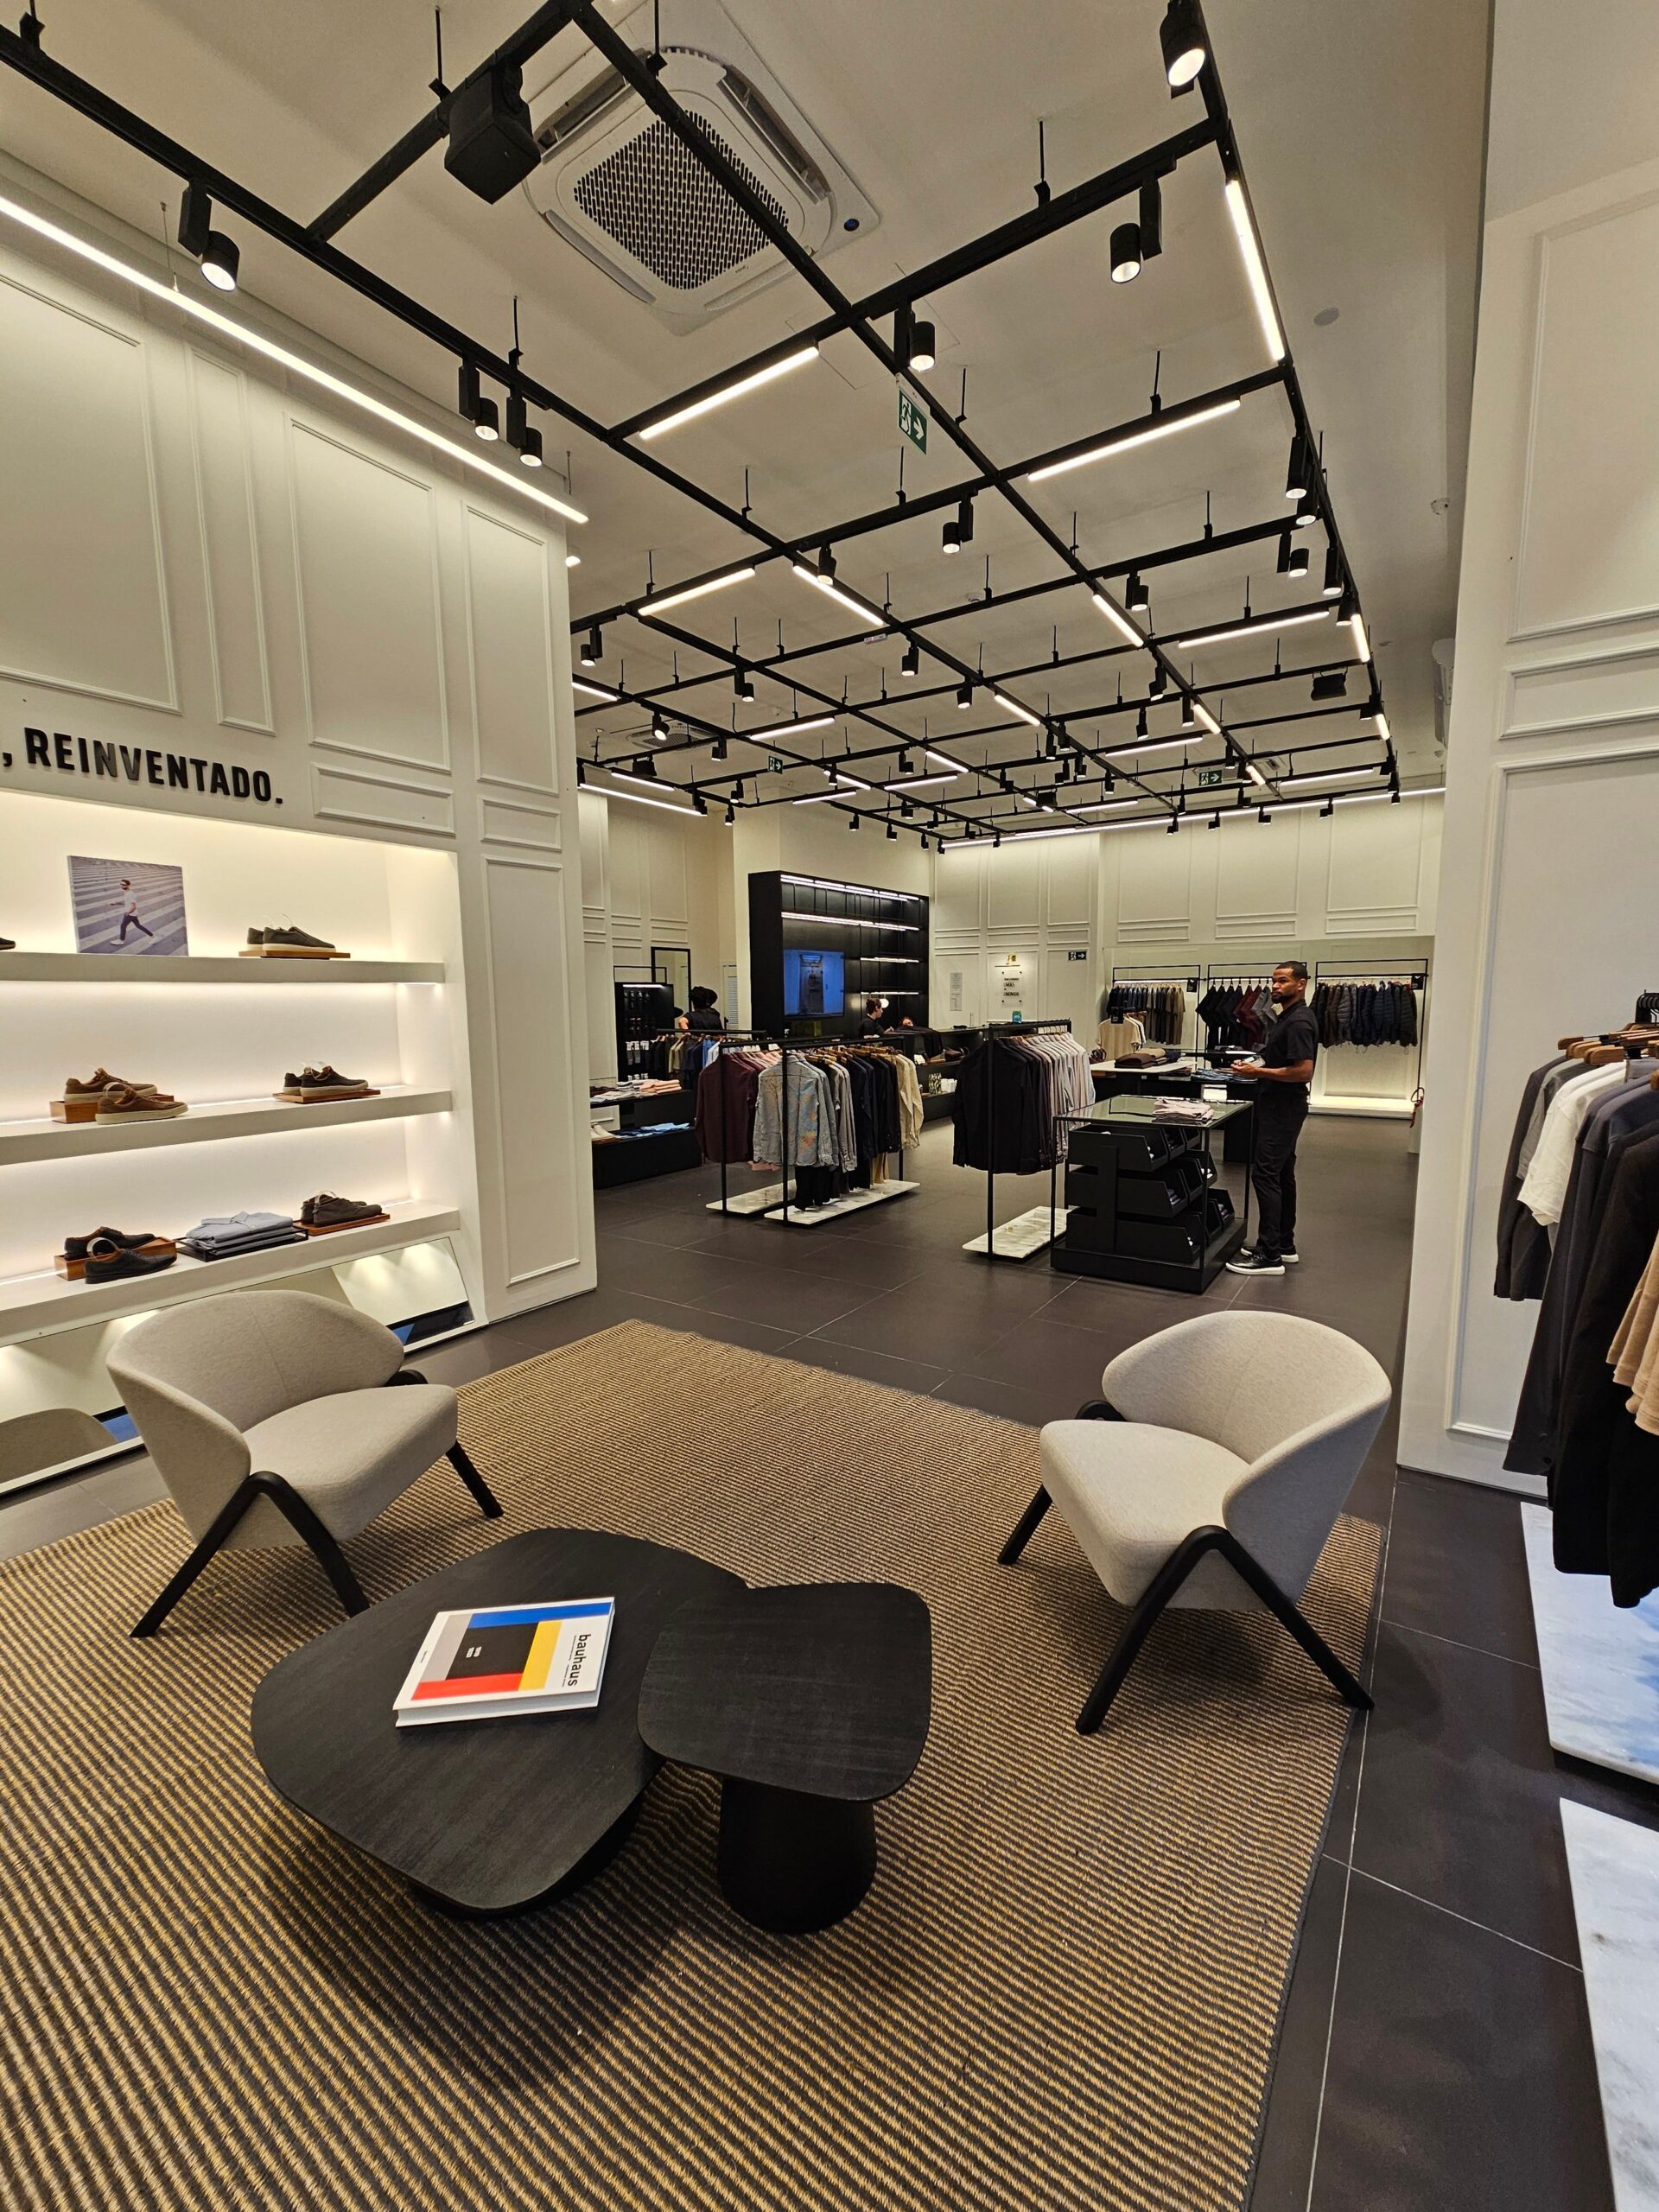
What Is Commercial Interior Design?
Commercial interior design is the planning and design of business spaces to make them functional, comfortable, visually appealing, and suitable for the way the business operates.
It considers important factors such as space planning, workflow, customer movement, furniture, lighting, materials, storage, brand identity, and overall user experience.
A well-planned commercial interior brings these elements together so the space works practically as well as visually.
For businesses in Hyderabad, the right interior design approach can help create a space that reflects the nature of the business while making effective use of the available area.
Commercial Spaces Should Work as Well as They Look
A commercial interior is more than choosing colours and furniture. The layout needs to support everyday activities and the people who use the space.
- Effective use of available space
- Clear movement and circulation
- Functional work areas
- Comfortable employee spaces
- Customer and visitor experience
- Practical storage
- Suitable lighting
- Furniture placement
- Appropriate materials and finishes
- A professional visual environment
- Long-term usability
Every business has different requirements. A corporate office may need workstations, meeting rooms, cabins, and storage, while a showroom may need product displays, customer movement areas, counters, and focused lighting.
That is why commercial space planning should begin with understanding the business and its requirements.
Commercial Interior Design for Different Business Spaces
SS Interior Lab provides commercial interior design for different types of business environments. The design approach is adapted to the purpose, layout, users, and requirements of each space.
Corporate Office Interior Design
A well-planned office needs to support everyday work while providing a professional environment for employees, clients, and visitors.
- Reception areas
- Workstations
- Cabins
- Meeting rooms
- Collaboration areas
- Employee spaces
- Storage
- Furniture planning
- Lighting
- Interior finishes
Retail Store Interior Design
Retail interiors need to consider both the customer journey and the way products are presented.
- Customer movement
- Product display
- Display units
- Counters
- Storage
- Lighting
- Furniture
- Branding elements
- Functional circulation
Showroom Interior Design
A showroom needs to present products clearly while creating an organized environment for customers and staff.
- Product display areas
- Customer circulation
- Reception or enquiry counters
- Storage
- Lighting
- Furniture
- Feature areas
- Material and colour coordination
- Brand-related design elements
Restaurant Interior Design
Restaurant interiors need to balance customer comfort, ambience, movement, seating, and practical requirements.
- Seating layouts
- Customer circulation
- Dining areas
- Lighting
- Service areas
- Furniture
- Wall and ceiling treatments
- Materials and finishes
- Practical space planning
Café Interior Design
A café needs a welcoming environment while making practical use of its available space.
- Seating arrangements
- Customer movement
- Tables and furniture
- Lighting
- Service areas
- Storage
- Wall and ceiling finishes
- Colours and materials
- Overall ambience
Our Commercial Interior Design Services
Space Planning
Good commercial interiors begin with a practical layout.
- Floor planning
- Functional zoning
- Circulation
- Furniture placement
- Work areas
- Customer areas
- Storage planning
- Workflow considerations
The goal is to make the available space easier to understand and use.
Interior Concept and Design
Once the space requirements are understood, the design direction can be developed around the character and purpose of the business.
- Design concept
- Colour palette
- Material selection
- Furniture direction
- Lighting approach
- Wall and ceiling treatments
- Overall visual style
The design is customized according to the project rather than following one fixed style for every business.
3D Visualization
3D visualization helps you understand the proposed commercial interior before execution.
- Overall layout
- Furniture placement
- Colours
- Materials
- Lighting direction
- Design elements
- Spatial relationships
Furniture and Storage Planning
Furniture needs to work with the layout rather than simply fill the space.
- Workstations
- Reception furniture
- Tables and seating
- Storage units
- Display furniture
- Counters
- Custom furniture
Where required, custom furniture can be planned according to the available space and functional requirements.
Lighting Design
Lighting influences both the usability and appearance of a commercial interior.
- Ambient lighting
- Task lighting
- Feature lighting
- Functional lighting
- Display lighting
- Decorative lighting
Materials and Finishes
Material selection is an important part of commercial interior design.
- Wood
- Plywood and MDF
- Glass
- Marble
- Stone
- Quartz
- Laminates
- Veneer
- Metal
- Flooring
- Wallpaper
- Fabrics
- Hardware
- Lighting finishes
The selection depends on the design, application, maintenance requirements, budget, and overall project scope.
Designing Commercial Spaces Around Your Business
Business → People → Space → Experience
Business Needs
- Type of business
- Operational requirements
- Available budget
- Project objectives
- Functional requirements
- Design preferences
People
- Employees
- Customers
- Visitors
- Management
- Service staff
Space
- Available area
- Existing layout
- Circulation
- Work zones
- Storage
- Furniture placement
- Functional requirements
Experience
- Brand impression
- Comfort
- Functionality
- Visual identity
- Material selection
- Lighting
- Furniture
- Overall ambience
Commercial Interiors Designed Around Your Space
No two commercial spaces are exactly the same.
The design can change based on:
- Size of the space
- Existing layout
- Business type
- Number and type of users
- Brand identity
- Operational requirements
- Storage needs
- Design preferences
- Budget
- Project scope
SS Interior Lab develops commercial interiors around these project-specific factors instead of applying the same layout or design approach to every business.
Whether you are planning an office, retail store, showroom, restaurant, or café, the design process begins with understanding what the space needs to achieve.
Details That Shape a Commercial Interior
Space Planning
Creating practical zones and circulation based on the available area.
Furniture
Selecting and planning furniture according to use, comfort, layout, and visual direction.
Lighting
Combining functional and visual lighting based on the requirements of the space.
Flooring
Considering flooring according to the design, usage, maintenance, and project requirements.
Walls
Using suitable colours, finishes, textures, and design elements.
Ceiling
Planning ceiling design alongside lighting and the overall interior concept.
Colours
Creating a colour palette that suits the business and overall design direction.
Materials
Selecting materials according to application, appearance, maintenance, and project requirements.
Storage
Planning storage so that the available space remains organized and practical.
Branding Elements
Incorporating appropriate visual elements that help connect the interior with the business identity.
Our Commercial Interior Design Process
01 — Consultation
We begin by understanding:
- Your business
- Available space
- Functional requirements
- Design preferences
- Project objectives
- Scope of work
02 — Site and Space Understanding
The available space and existing conditions are reviewed.
- Site dimensions
- Existing layout
- Available areas
- Functional requirements
- Circulation
- Existing conditions
03 — Concept and Space Planning
The design direction and layout are developed according to the project requirements.
- Space zoning
- Furniture placement
- Circulation
- Work areas
- Customer areas
- Storage
- Overall design direction
04 — 3D Visualization
The proposed design is presented through 3D visualization to help you understand the planned space.
05 — Materials and Finishes
Materials, colours, finishes, furniture, hardware, and lighting are discussed according to the design and project requirements.
06 — Execution and Installation
SS Interior Lab handles commercial interior execution and installation as part of the project.
07 — Handover
Once the work is completed, the space goes through a final review before project completion.
Visualize Your Commercial Interior Before Execution
What Is 3D Visualization in Commercial Interior Design?
3D visualization is a visual representation of a proposed interior design that helps you understand how the commercial space may look before execution.
It can help you review:
- Layout
- Colours
- Materials
- Furniture
- Lighting
- Overall design direction
Why is 3D visualization useful?
- Understanding the proposed layout
- Reviewing furniture placement
- Visualizing colours and materials
- Understanding spatial relationships
- Reviewing the design direction
- Identifying design changes before execution
- Making more informed design decisions
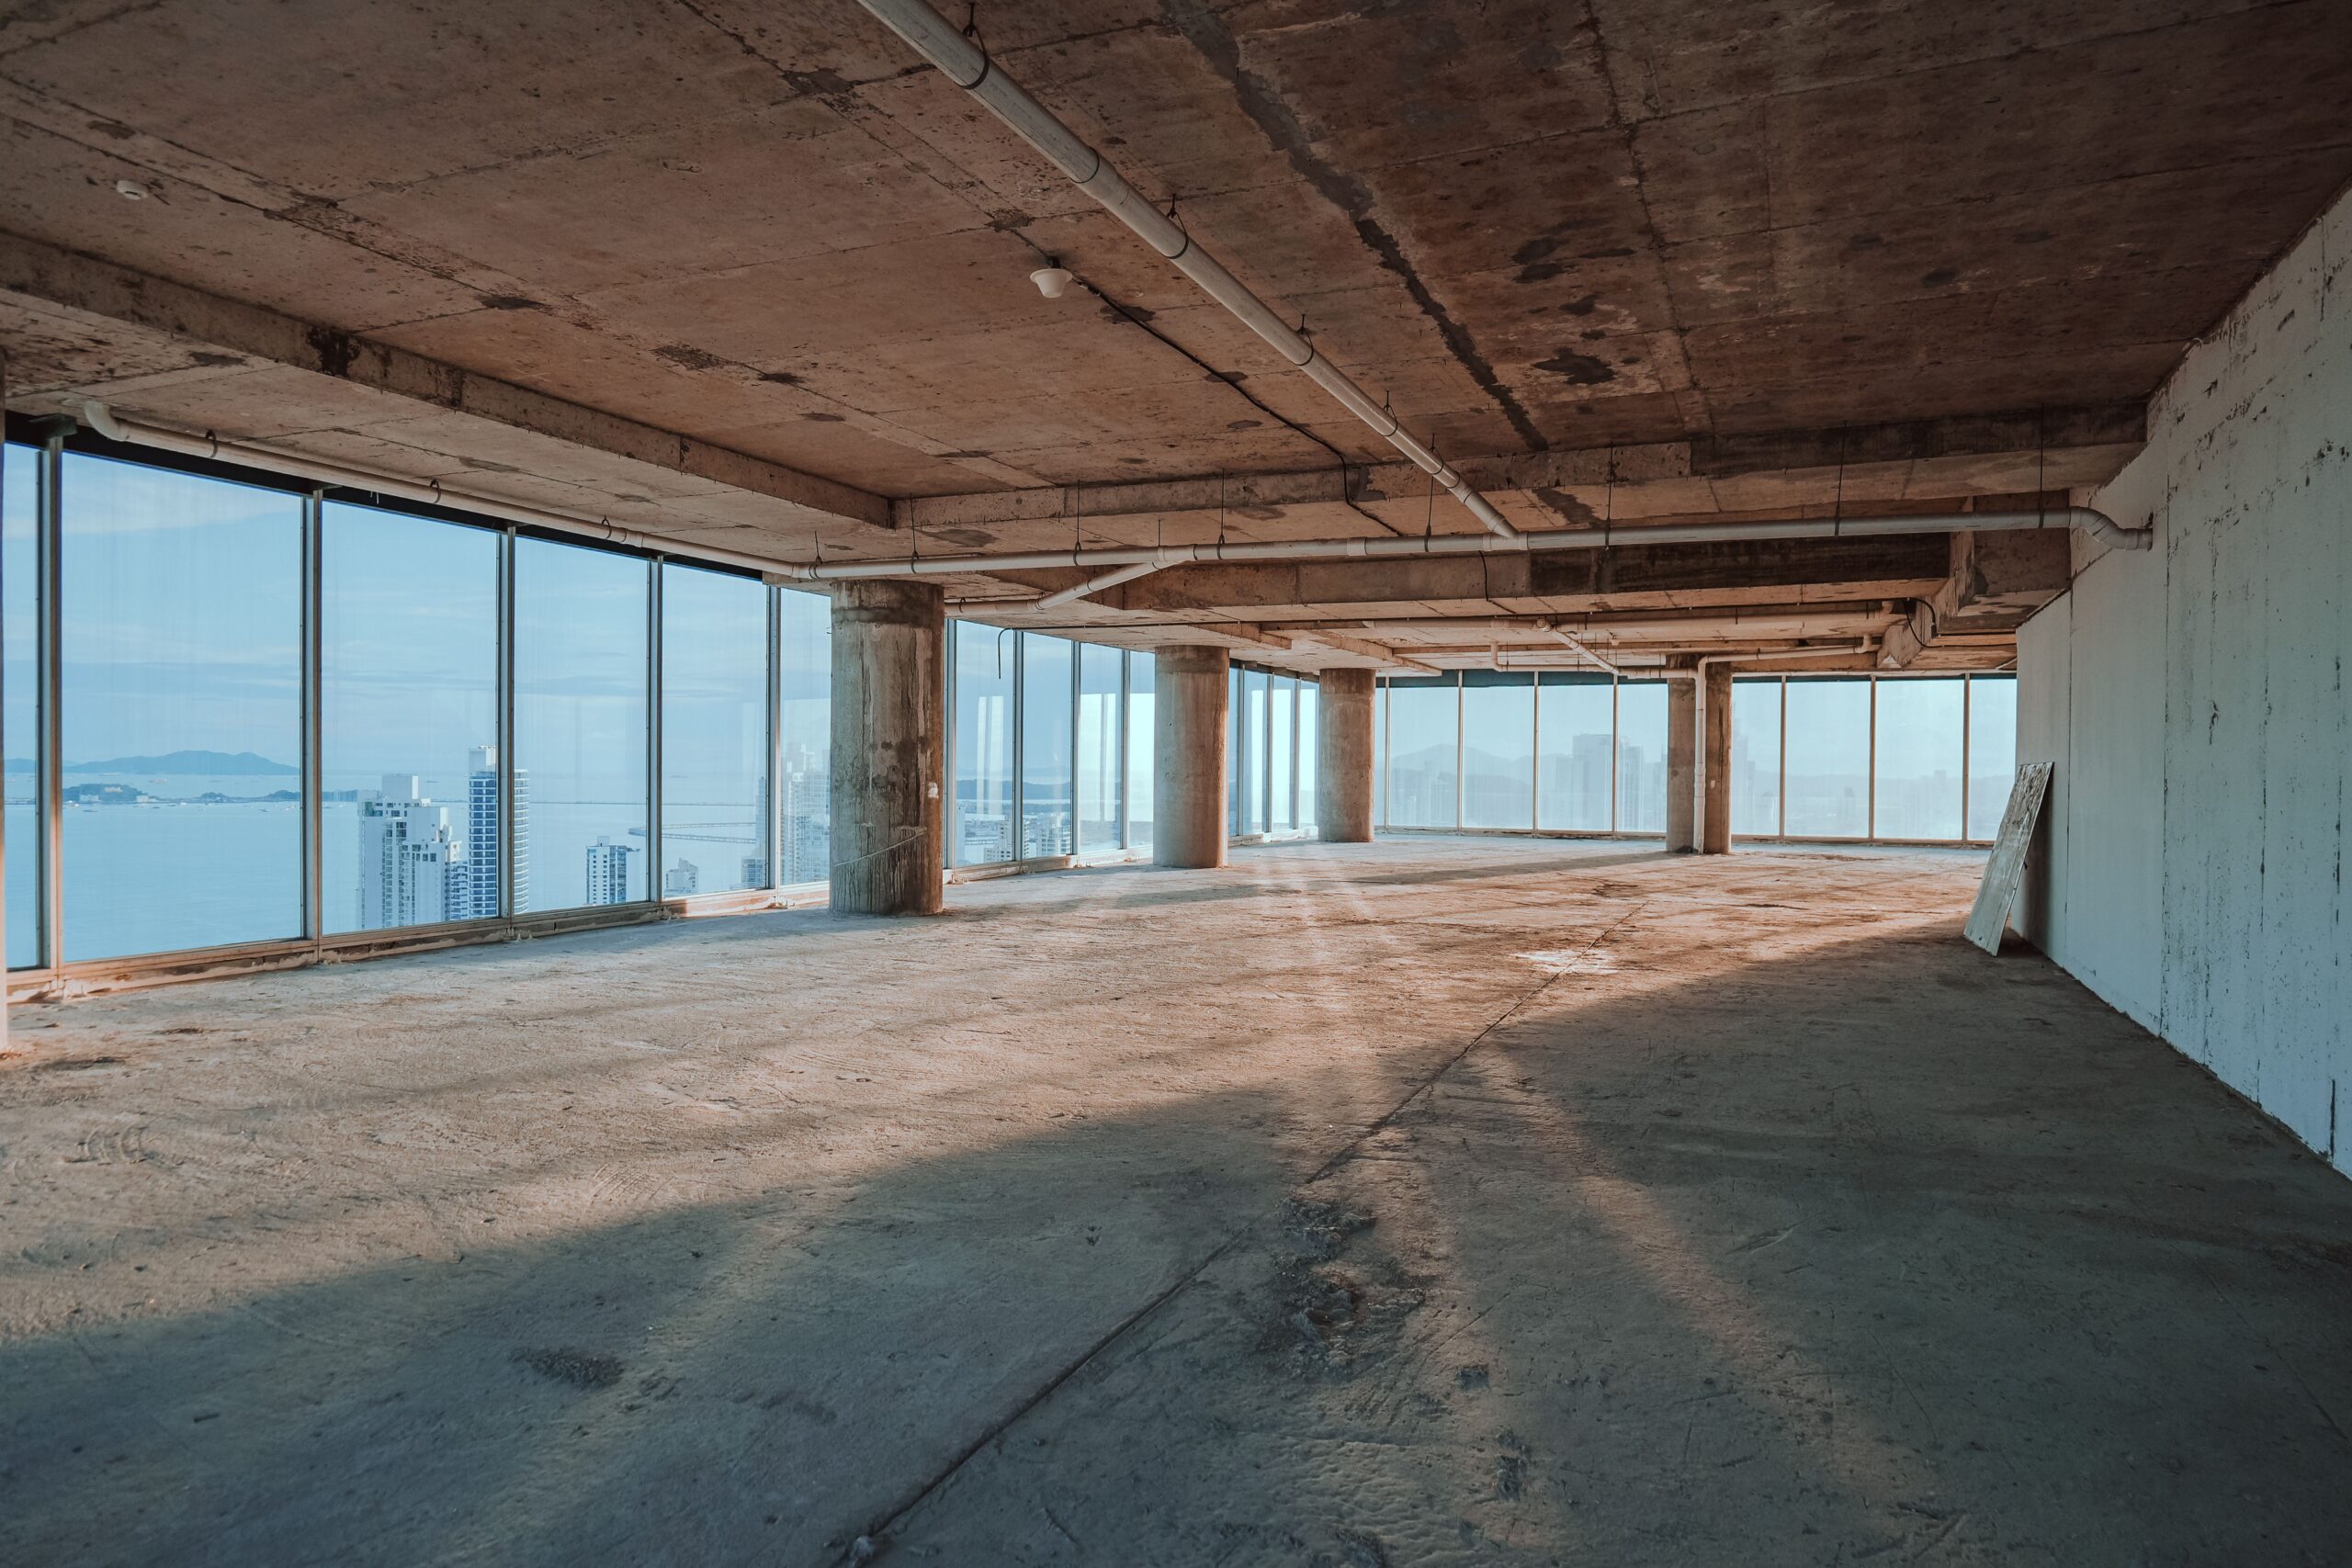
Materials, Colours and Finishes for Commercial Spaces
Materials and finishes contribute to the appearance, usability, and character of a commercial interior.
- Flooring
- Wall finishes
- Ceiling finishes
- Wood
- Glass
- Stone
- Marble
- Furniture finishes
- Lighting
- Hardware
- Laminates
- Veneer
- Quartz
- Fabrics
- Wallpaper
- Metal finishes
Material selection should consider the intended use of the space, appearance, maintenance, budget, and overall design requirements.
A suitable interior colour palette can also help create visual consistency between walls, furniture, flooring, lighting, and other elements.
Why Businesses Choose SS Interior Lab
Commercial Interior Design Based on Business Requirements
At SS Interior Lab, commercial interior design begins with understanding the space and the business requirements.
- Business-focused space planning
- Customized commercial interior design
- 3D visualization
- Custom furniture planning
- Material and finish guidance
- Commercial interior execution
- Installation
- A structured design process
We work across corporate offices, retail stores, showrooms, restaurants, and cafés, adapting the design approach to the requirements of each space.
Rather than making unsupported promises about business results, our focus is on creating interiors that are thoughtfully planned around the way the space needs to be used.
Commercial Interior Design Concepts
SS Interior Lab does not currently present completed commercial projects on this page. Instead, this section can showcase commercial interior design concepts that communicate different design directions.
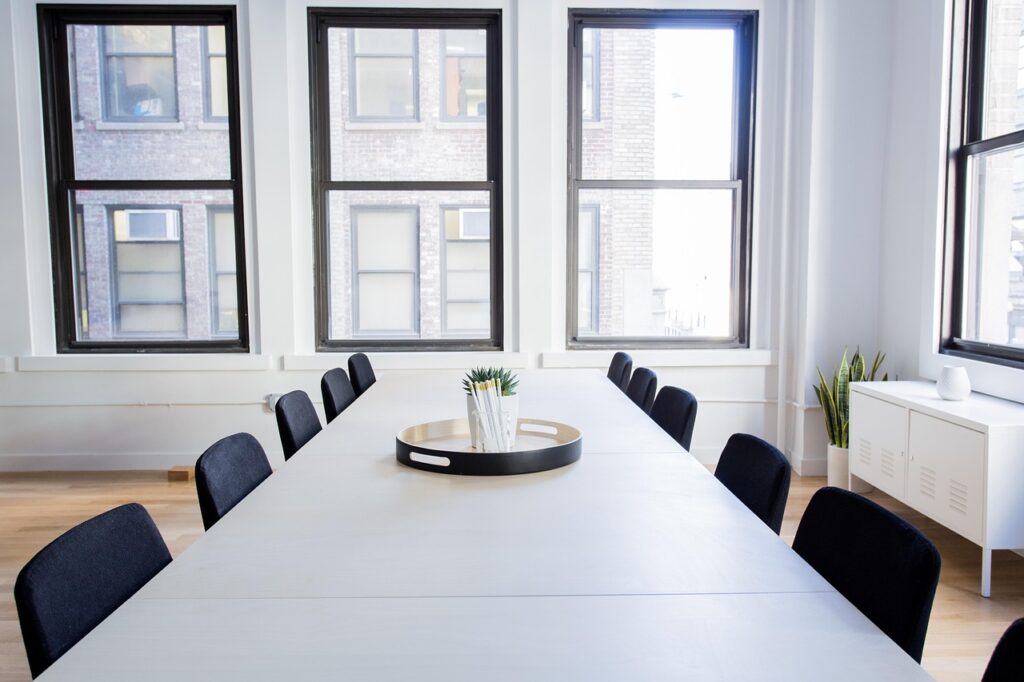
Office Interior Concepts
Design Concept image for a corporate office interior direction.
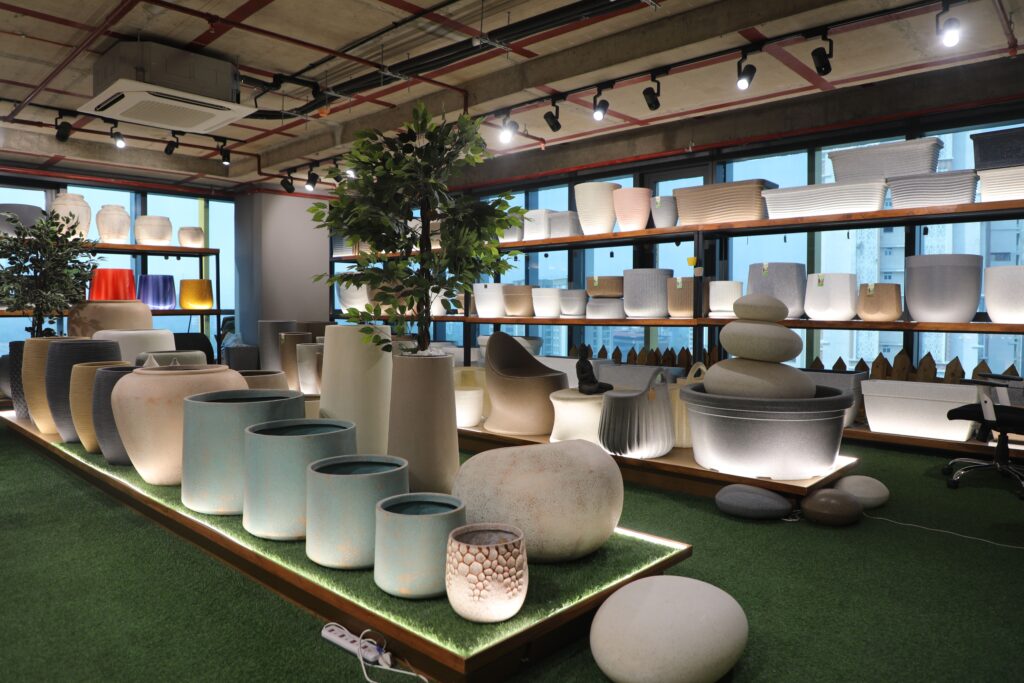
Showroom Interior Concepts
Design Concept image for a showroom interior direction.
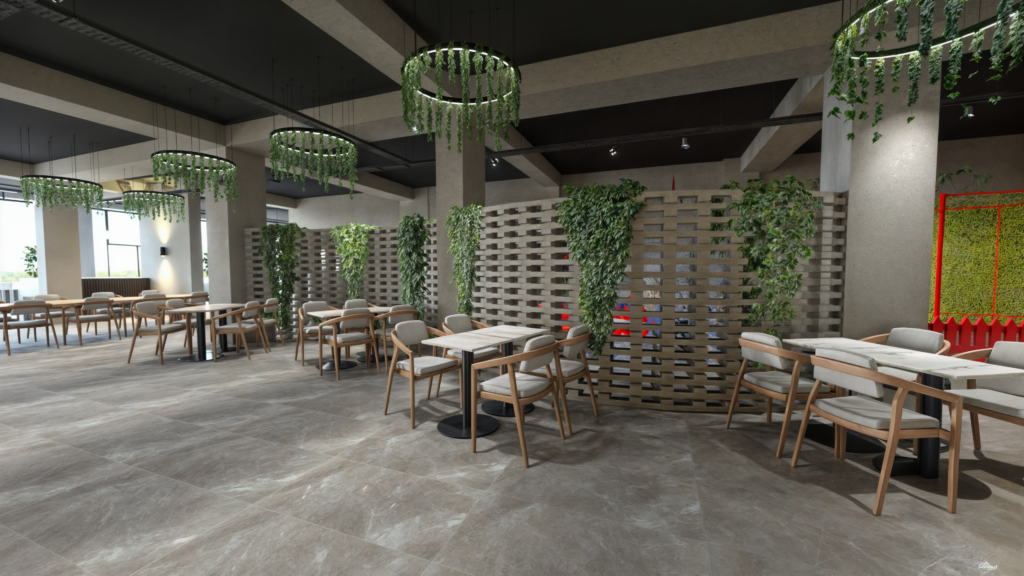
Restaurant Concepts
Design Concept image for a restaurant interior direction.
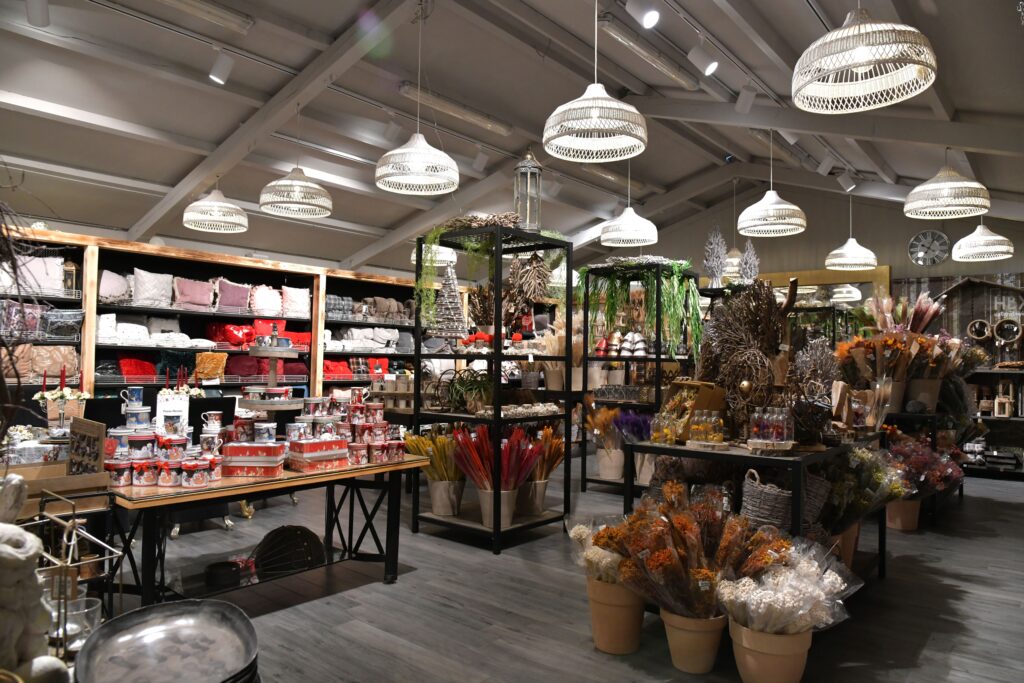
Retail Interior Concepts
Design Concept image for a retail store interior direction.
How Much Does Commercial Interior Design Cost in Hyderabad?
There is no single price for every business space.
Cost can depend on:
- Size of the space
- Type of business
- Design requirements
- Project scope
- Existing site condition
- Materials and finishes
- Furniture requirements
- Custom furniture
- Electrical work
- Lighting requirements
- Flooring
- Civil work
- Level of customization
- Execution and installation requirements
How Long Does Commercial Interior Design Take?
The timeline for a commercial interior project depends on the size and scope of the project.
- Project size
- Design complexity
- Space planning requirements
- Design approvals
- Material selection
- Custom furniture
- Customization
- Electrical requirements
- Civil work
- Execution requirements
- Installation
Questions About Commercial Interior Design in Hyderabad
What is commercial interior design?
Commercial interior design is the planning and design of business spaces to make them functional, comfortable, visually appealing, and suitable for the way the business operates.
What does a commercial interior designer do?
A commercial interior designer plans layouts, workflow, circulation, furniture, lighting, materials, storage, brand-related elements, 3D visualization, and other details around the requirements of a business space.
What types of commercial spaces can you design?
SS Interior Lab provides commercial interior design for corporate offices, retail stores, showrooms, restaurants, and cafés.
Do you design office interiors in Hyderabad?
Yes. SS Interior Lab provides corporate office interior design in Hyderabad, including reception areas, workstations, cabins, meeting rooms, collaboration areas, storage, furniture planning, lighting, and interior finishes.
Do you design retail stores and showrooms?
Yes. Retail store and showroom interiors can be planned around customer movement, product displays, counters, storage, lighting, furniture, circulation, and brand-related design elements.
Do you provide restaurant and café interior design?
Yes. Restaurant and café interiors can be designed around seating, customer movement, dining or service areas, furniture, lighting, storage, materials, finishes, and overall ambience.
How much does commercial interior design cost in Hyderabad?
There is no single price for every business space. Cost depends on the size, business type, design requirements, project scope, site condition, materials, furniture, electrical and civil work, customization, execution, and installation requirements.
How long does a commercial interior project take?
The timeline depends on the project size and scope, design complexity, approvals, material selection, custom furniture, electrical and civil work, execution requirements, and installation.
Can commercial interiors be customized for a business?
Yes. The design can be developed around the business type, available space, users, brand identity, operational requirements, storage needs, design preferences, budget, and project scope.
Do you provide 3D designs before execution?
Yes. 3D visualization can help you review the proposed layout, furniture placement, colours, materials, lighting, spatial relationships, and overall design direction before execution.
Can you help with material and finish selection?
Yes. Material and finish guidance can consider application, appearance, intended use, maintenance, budget, and the overall design requirements.
Do you handle commercial interior execution?
Yes. SS Interior Lab handles commercial interior execution and installation as part of the project.
Which areas of Hyderabad do you serve?
SS Interior Lab provides commercial interior design services in Hyderabad. Share your project location during the consultation so the requirements can be discussed.
How can I start a commercial interior design project?
Start with a consultation to discuss your business type, available space, functional requirements, design preferences, project scope, furniture, materials, and execution requirements.
Planning a Commercial Interior in Hyderabad?
Your commercial space should reflect your business while supporting the people who use it every day.
Whether you are planning a corporate office, retail store, showroom, restaurant, or café, SS Interior Lab can help you plan the space around your requirements, design preferences, and project scope.
Start by discussing:
- Your business type
- Available space
- Functional requirements
- Design preferences
- Project scope
- Furniture requirements
- Material preferences
- Execution requirements